New Doors · Richmond Hill
New-Construction Garage Door Installation
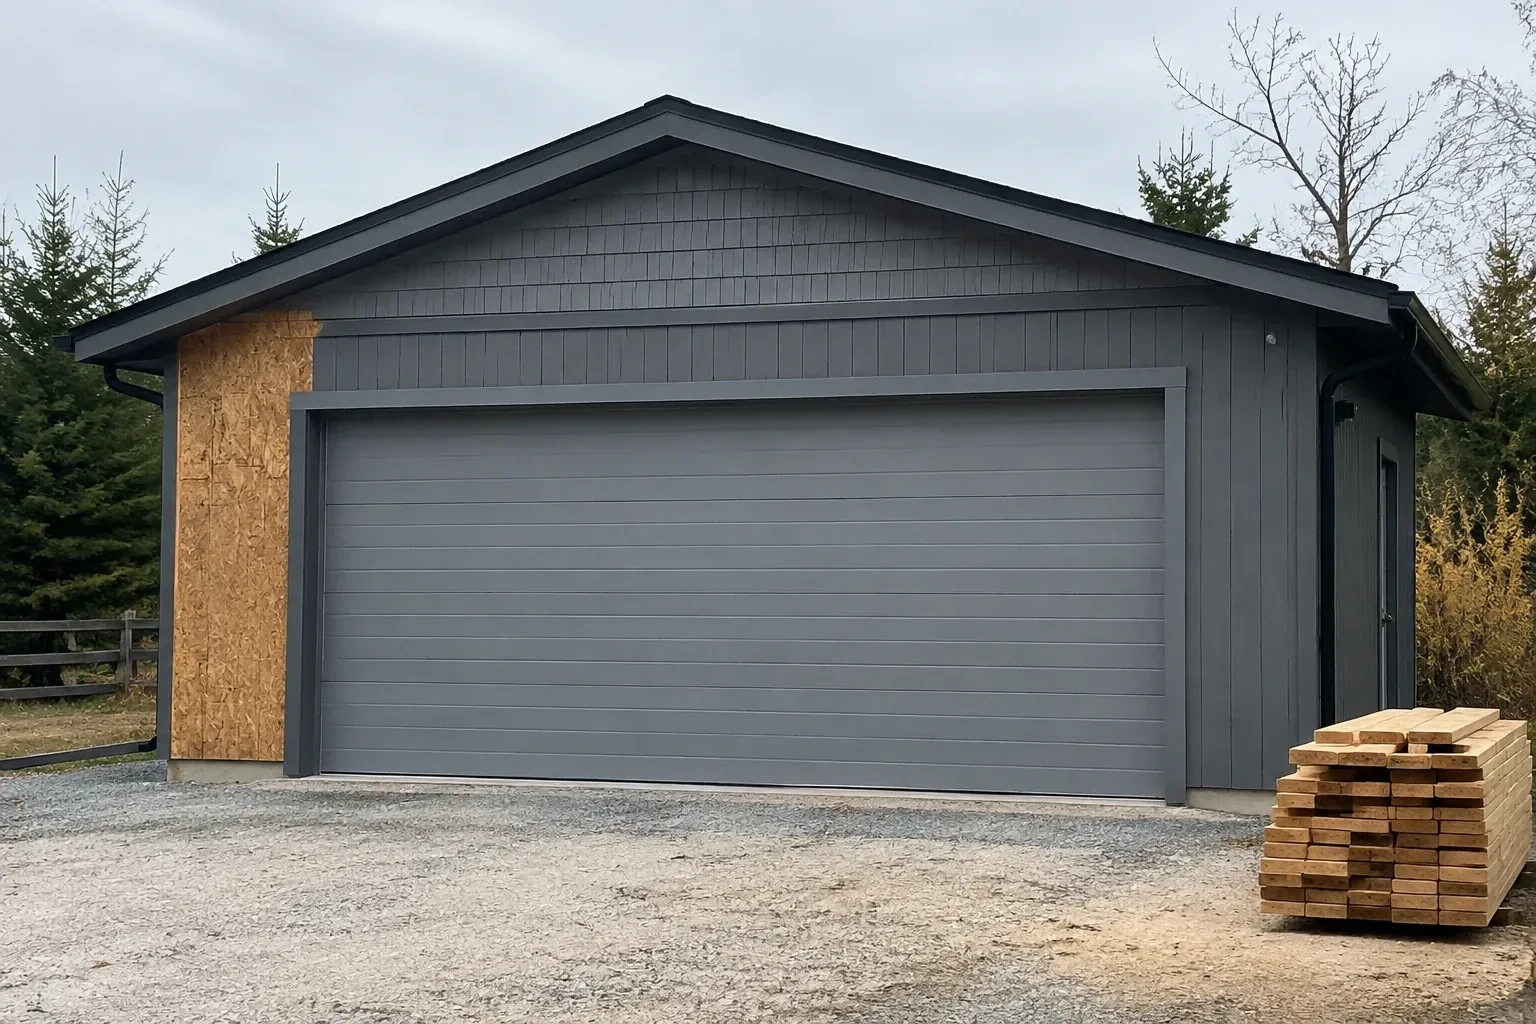
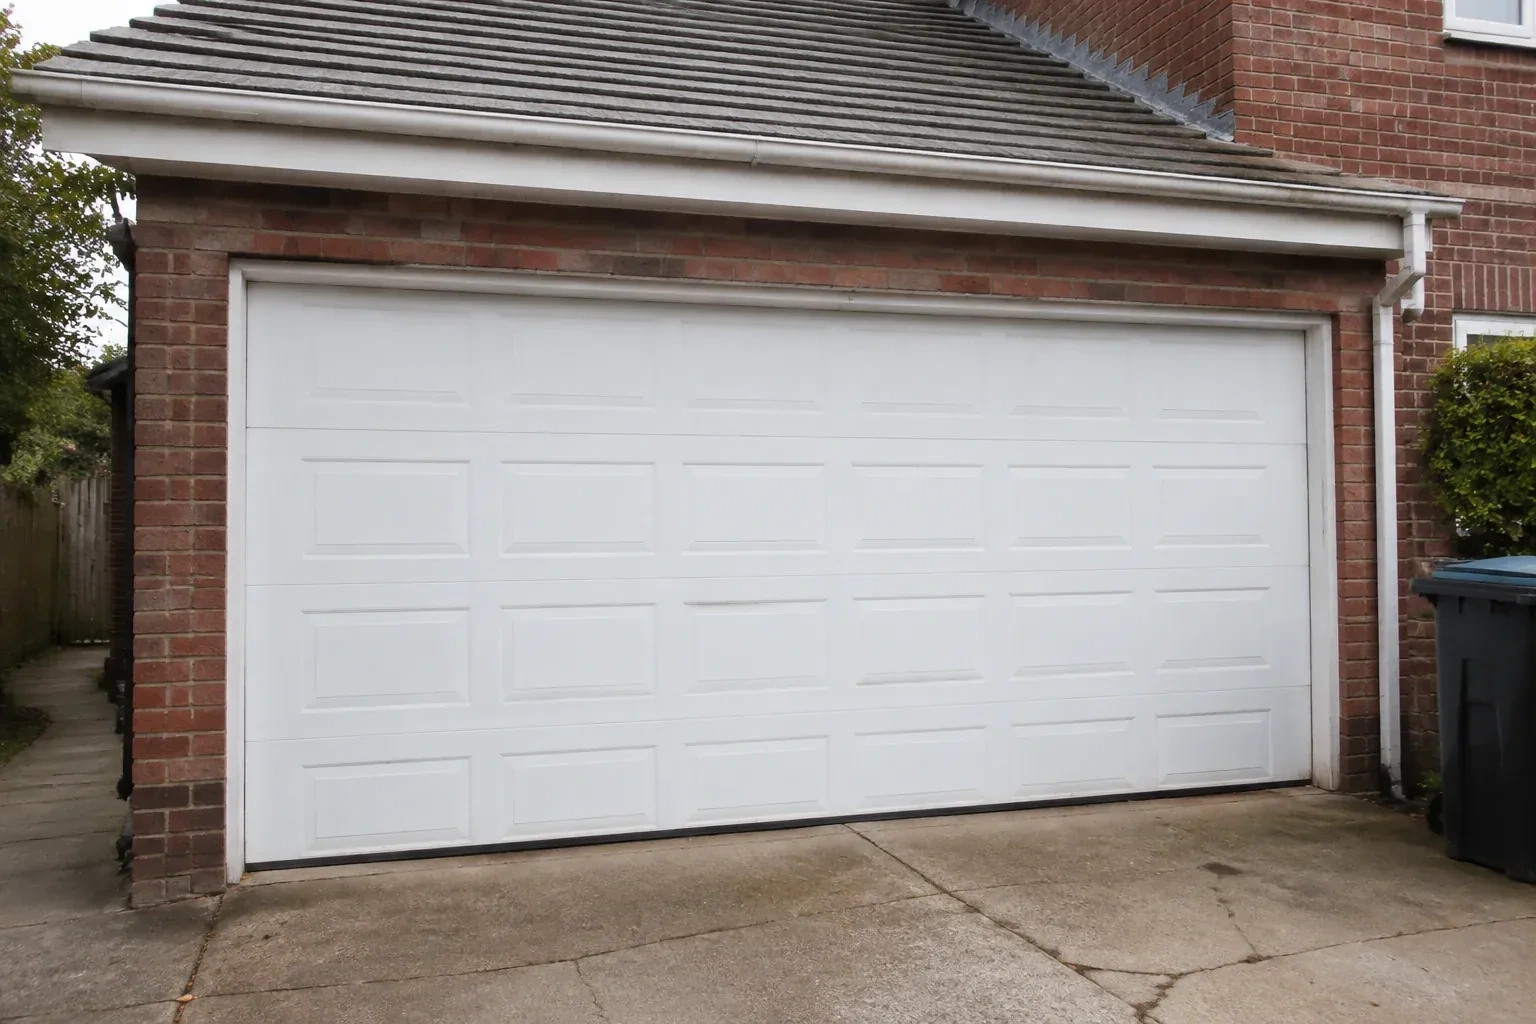
Two new garage openings sit side by side on the same elevation.
In plain words
For a design-led build, the garage door is both exterior architecture and moving equipment. The service coordinates panel pattern, colour, window placement and decorative details with the opening dimensions and operating hardware behind them. Reinforcement, tracks and counterbalance parts are selected for the actual door rather than treated as separate accessories. Installation finishes with even margins, perimeter seals, balanced movement and a walk-through of manual and powered operation where an operator was selected.
How the visit goesThe garage walls are framed, the roof is on and the opening is taking shape. Now the build needs a complete sectional door system measured to the finished width, height and surrounding clearances.
New-Construction Garage Door Installation
How the visit goes

Mapping room for door travel
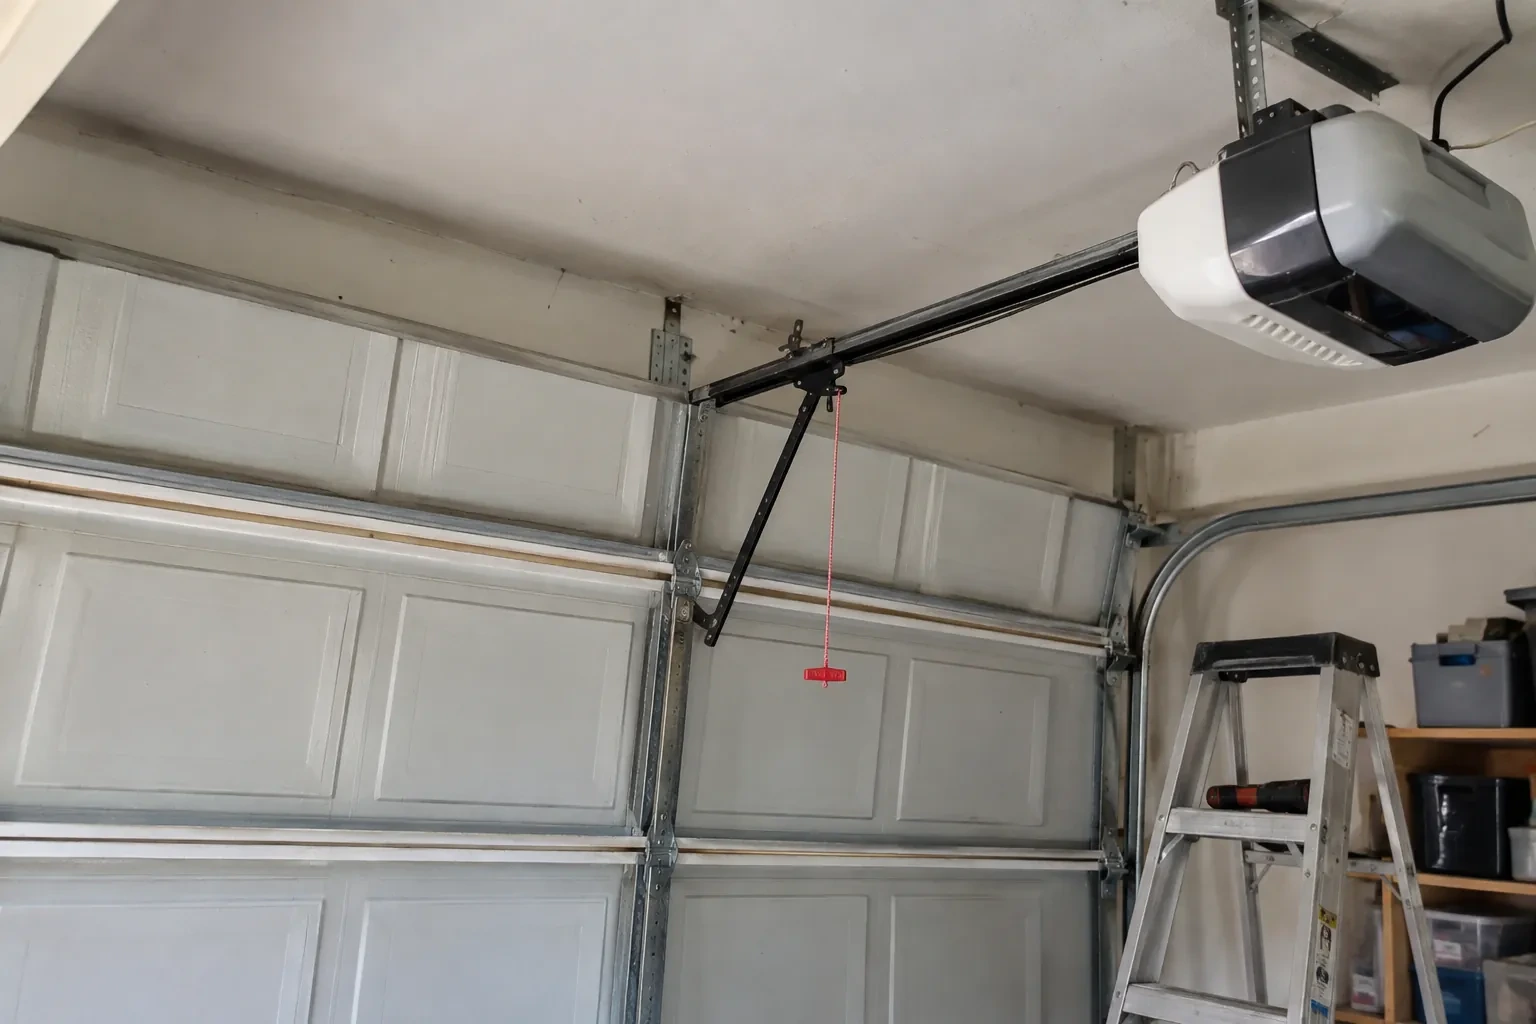
The space inside the garage receives the same attention as the opening. Headroom is measured above the header, sideroom is checked beyond both jambs and backroom extends from the mounting plane to the nearest obstruction. Beams, trusses, ducts, lights, storage plans and ceiling slopes are placed on that map. The installer also traces the sweep of the top section and the proposed operator rail. With those facts visible, a suitable track arrangement can be confirmed and conflicts can be coordinated while the building is still accessible.
Staging a matched door package
Installation starts by checking the delivered components against the approved selection. Sections are examined for size, finish, glazing and reinforcement, while track pieces, hinges, rollers, cables, springs, fasteners and seals are sorted for that opening. The team protects finished surfaces and creates a clear assembly area inside the garage. This preparation keeps left- and right-hand parts in order and makes missing or mismatched components visible before the door is partly assembled. Product instructions remain at hand because the exact fastening pattern and hardware sequence follow the selected system.
Controls set up for everyday access
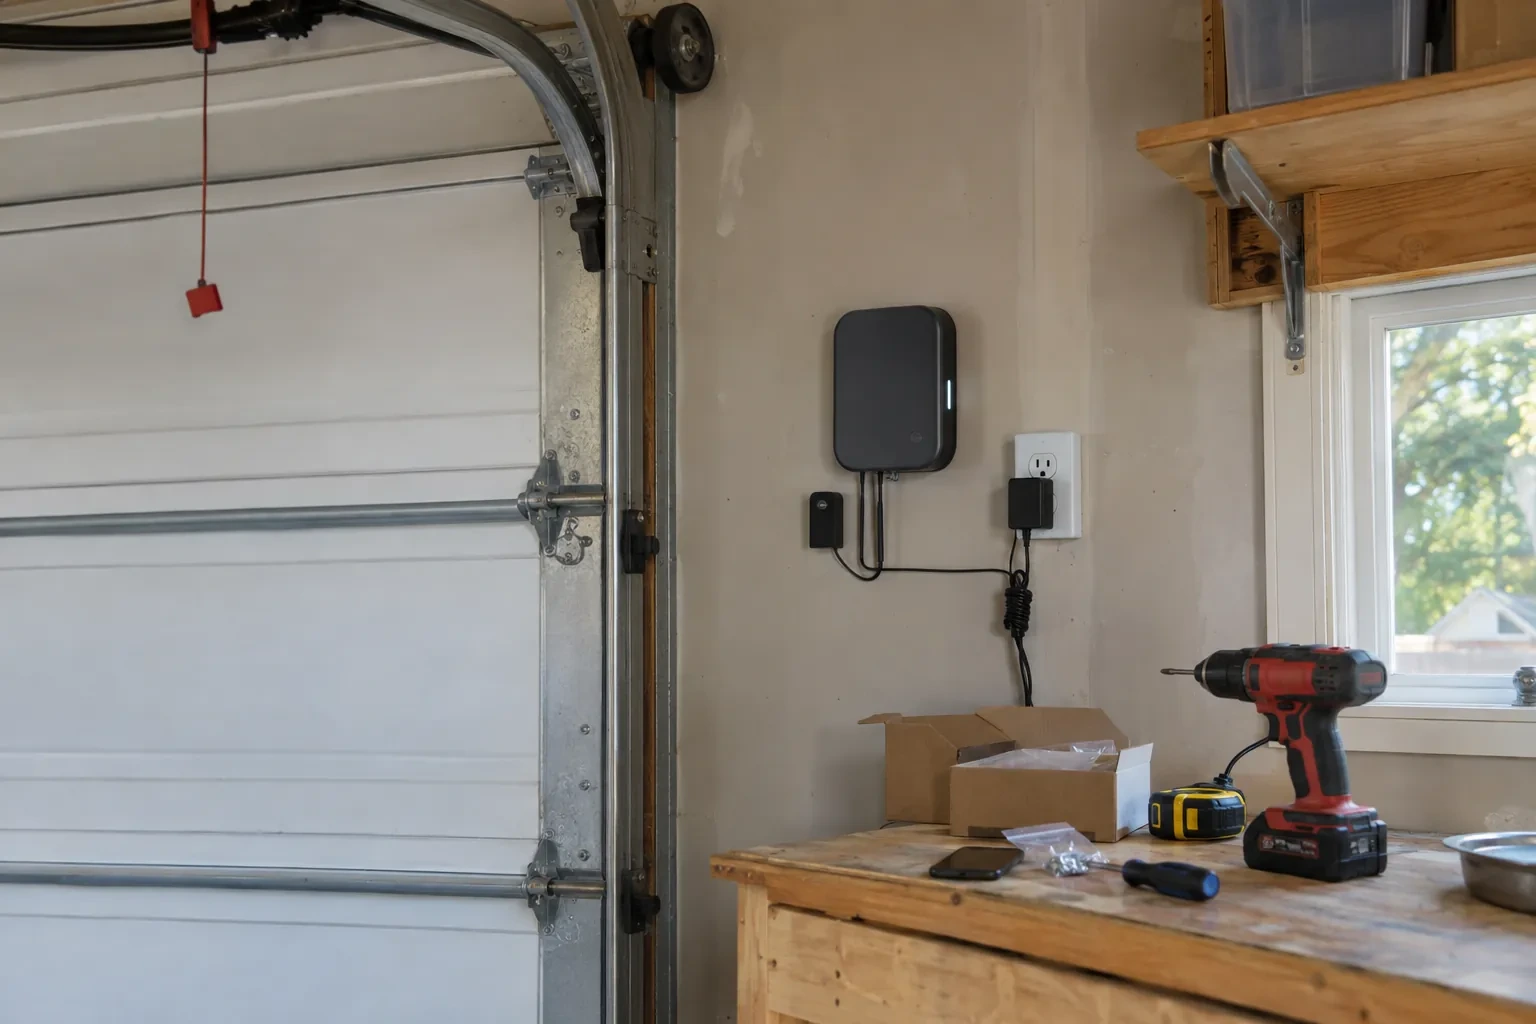
Where powered operation was selected, the owner receives working wall and remote controls together with an explanation of their basic functions. Travel limits have been set for the installed door, photoelectric sensors are aligned and the reversal response has been checked. The demonstration covers how to keep the sensor path clear and how to recognize a control or obstruction response. Any optional connected features are enrolled without placing private access details in the service record. The building file keeps equipment identification while household codes remain with the people who use them.
New-Construction Garage Door Installation
In the van
Lift cables and drums
Sectional door panels
Track rollers
Vertical and horizontal tracks
Bottom and perimeter seals
New-Construction Garage Door Installation
What affects the quote
Construction sequencing
A clear installation window reduces conflicts with flooring, masonry, drywall and electrical crews. Split visits or changing site readiness add staging and coordination to the work.
Commissioning and owner handover
Manual balance checks, powered safety tests, control setup, demonstrations and closeout records complete the system. The level of documentation and orientation should be visible in the quoted scope.
Section construction
Single-layer, multi-layer and insulated section assemblies use different materials and carry different weights. The selected construction shapes the door package as well as its matched spring requirements.
What to have ready
- Are the jambs, header, spring support and ceiling attachments complete?
- Is powered operation included, and which controls are wanted?
- How many garage door openings are included in the project?
New-Construction Garage Door Installation: questions
QuestionsIs an insulated garage door worthwhile for this project?
Insulation is especially relevant when the garage is heated, attached to living space or intended as a workshop. Door construction, section joints, glazing and perimeter seals all influence the enclosure, so an insulated section alone is only one part of the decision. The chosen thermal performance should be compared on consistent product information, then coordinated with door weight because the counterbalance system must match the completed assembly.
When would a high-lift track arrangement be considered?
High-lift hardware extends the vertical track farther up the wall before the horizontal run begins, which preserves overhead clearance and can follow a taller ceiling. It may suit garages planned for vehicle lifts or other overhead uses. The decision depends on available height, roof structure, door weight, spring arrangement and operator selection. Measuring all obstructions and future equipment is essential before the track geometry is specified.
When should the final door colour be selected?
Colour is easiest to coordinate while cladding, trim, windows and roofing selections are still available for comparison. The approved finish should be recorded before ordering because it is part of the manufactured sections. Physical samples viewed with the surrounding materials give a more useful reference than a screen alone. Any field finishing or touch-up responsibility is identified separately so installation and exterior finishing have clear boundaries.
Related services
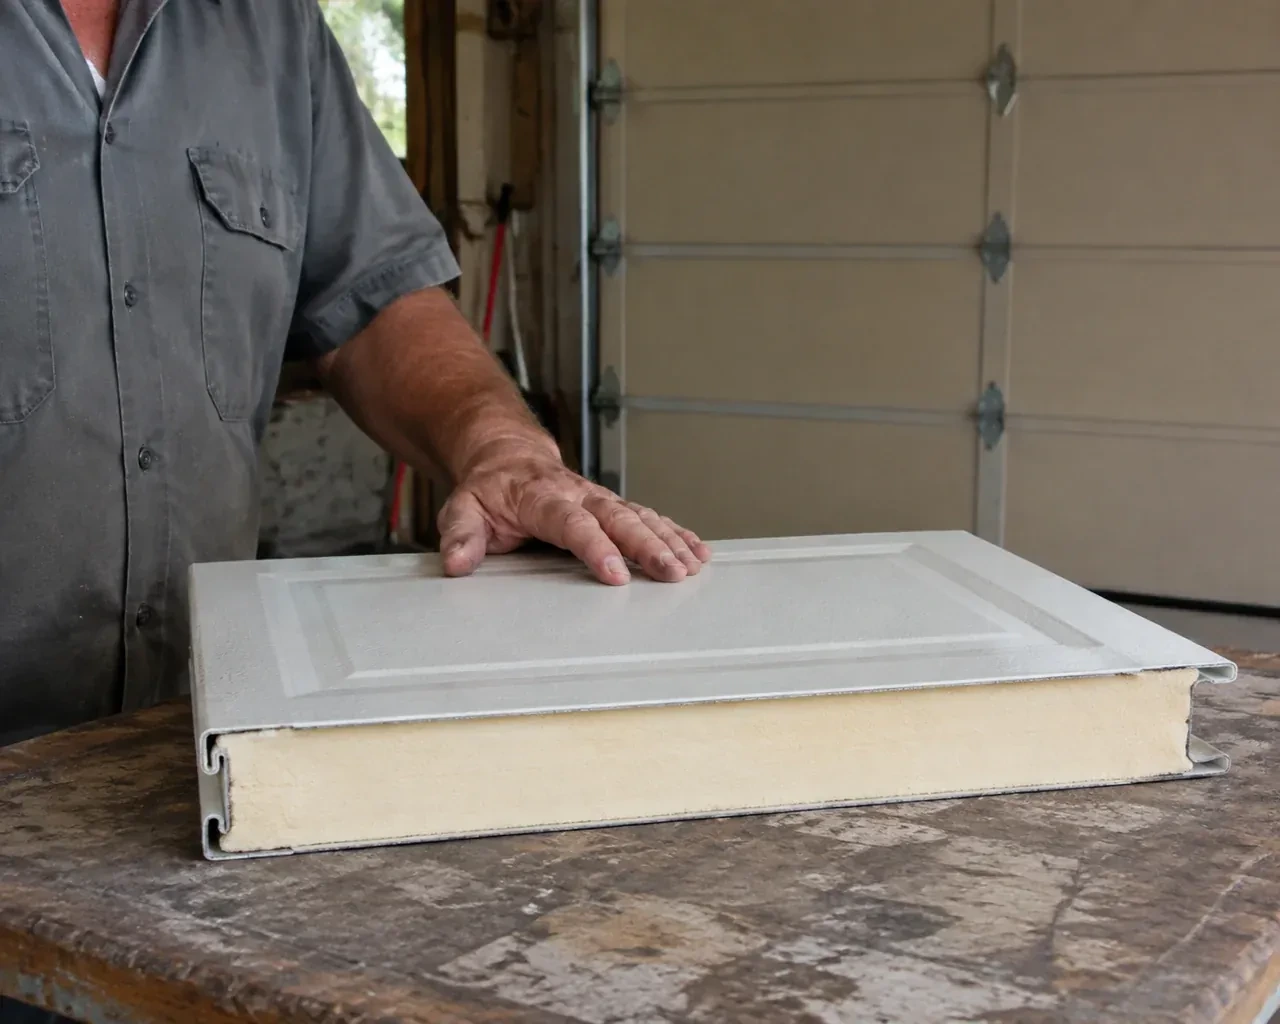
- Insulated Steel Garage Door InstallationYour garage is becoming a workshop, but the thin single-skin door rattles, sweats and lets outdoor temperatures shape the whole room.
- Wind-Rated Garage Door ReplacementYour building designer has supplied positive and negative pressure values for the garage opening.
- Carriage-House Garage Door InstallationCold air is noticeable around the current door, especially near the floor and section joints.